
Views - New Construction - Primary on Main





Address
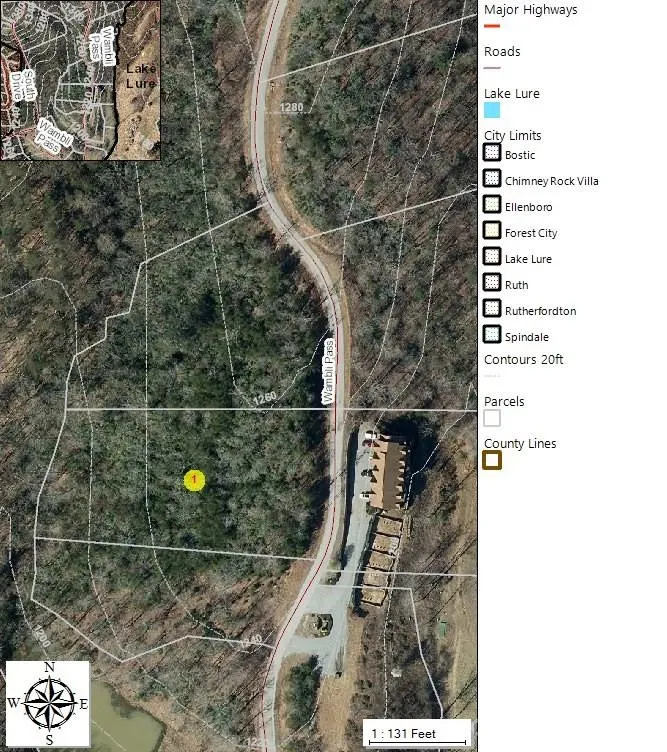
00 Wambli Pass # 20 & 21, Lake Lure, NC
Price
$ 644,000
Property Attributes
- ID#4425752
- TypeSingle Family
- Listing Status Active
- CountyRUTHERFORD
- CityLake Lure
- AreaRutherford County
- NeighborhoodTatanka
- Zip28746
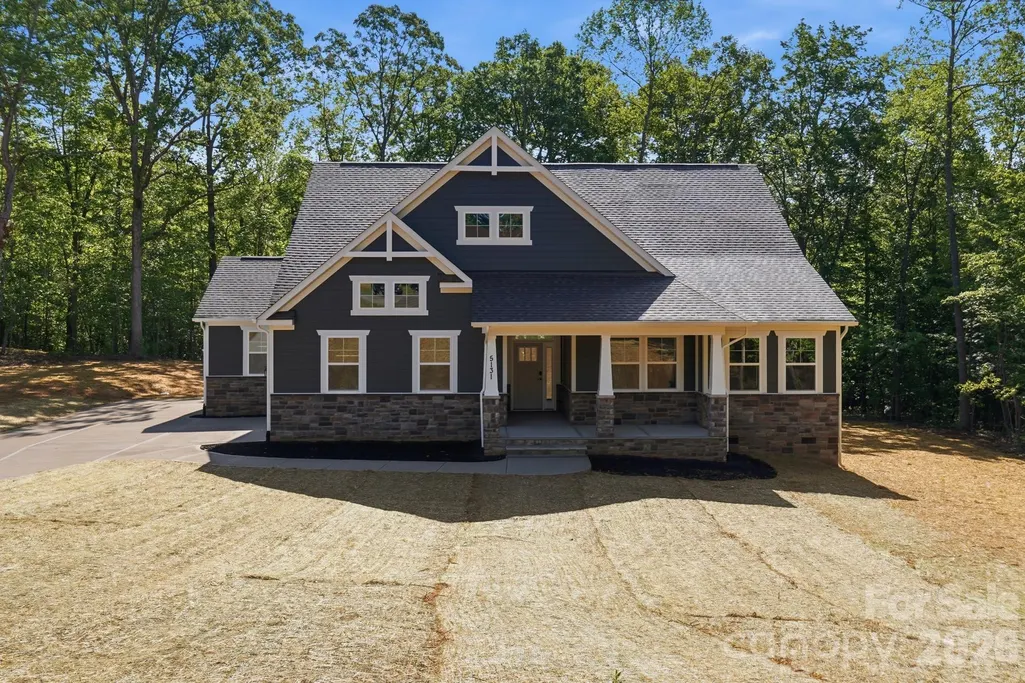
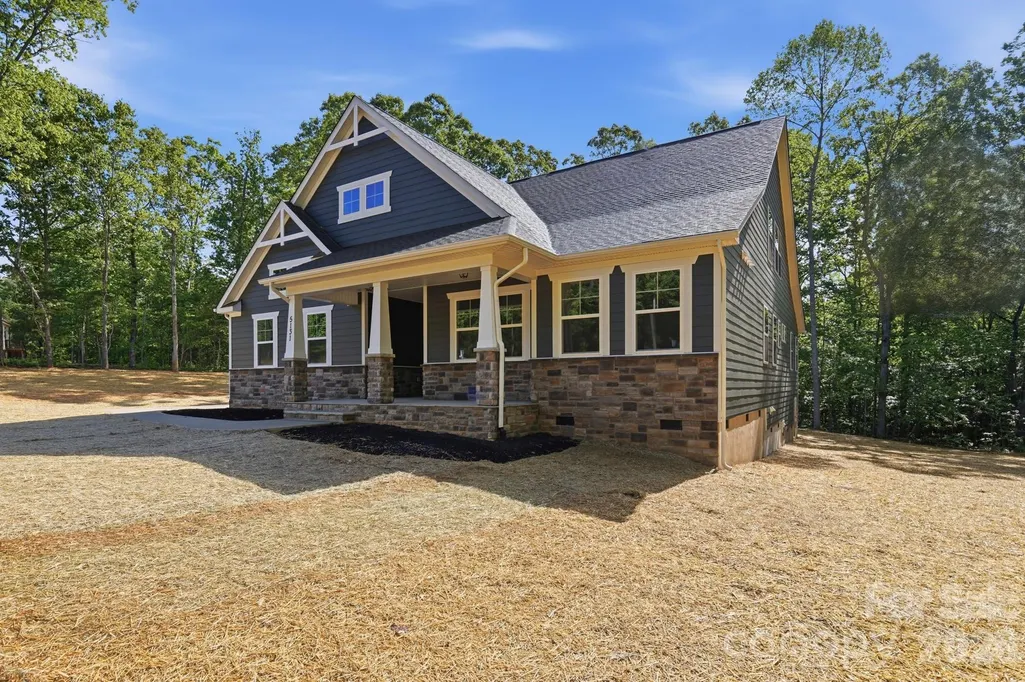
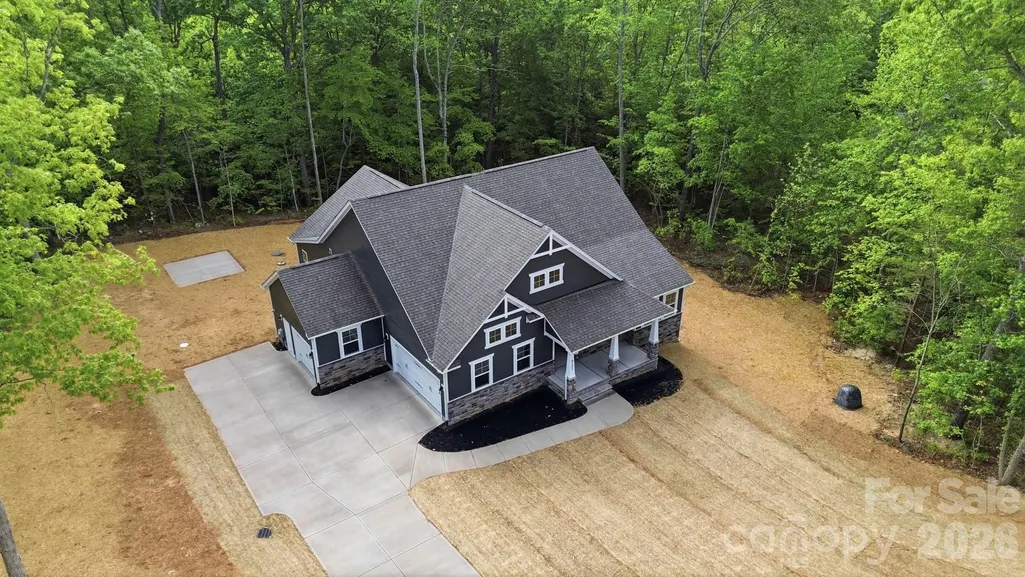
- StyleArts and Crafts
- Year Built2027
- Price$ 644,000
- Bedrooms4
- Full Bathrooms3
- Half Bathrooms0
- Sqr Footage2714
- Lot Size3.34 Acres
Data Source:
Canopy MLS
Property Description
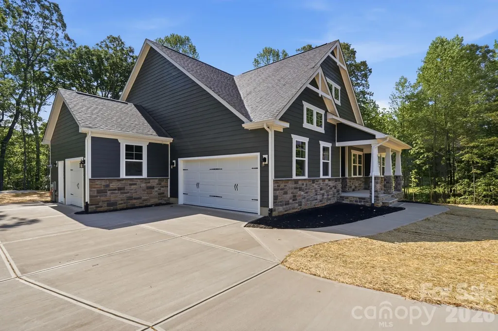
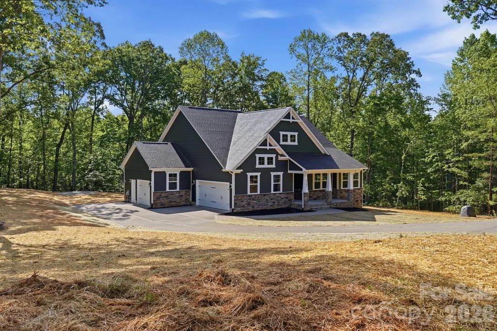
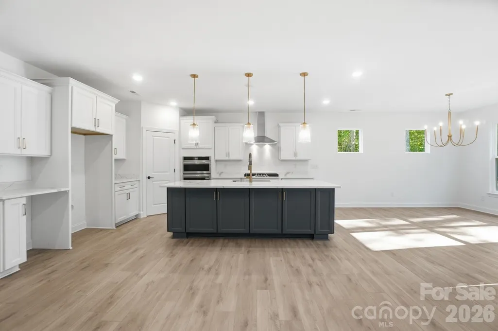
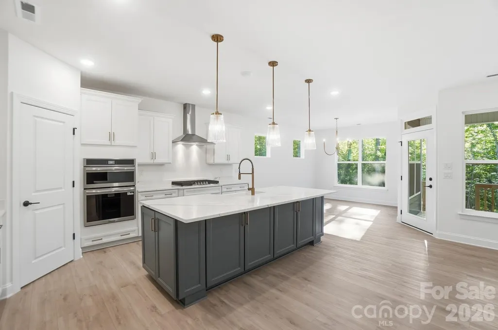
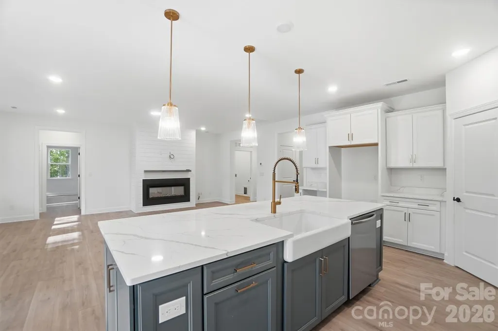
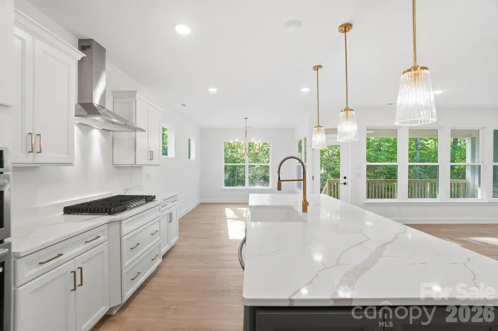
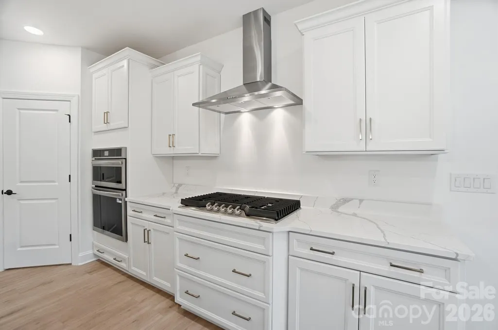
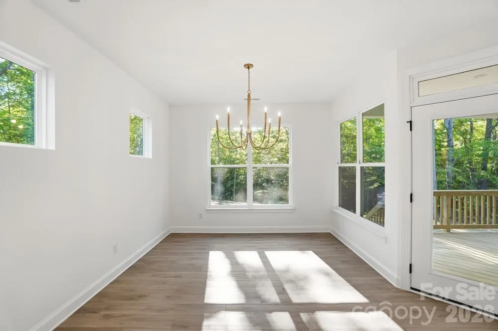
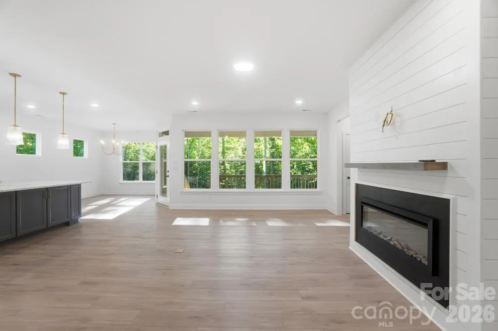
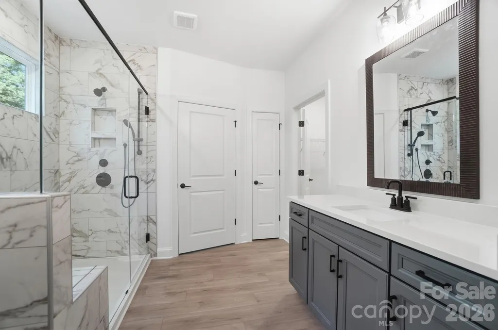
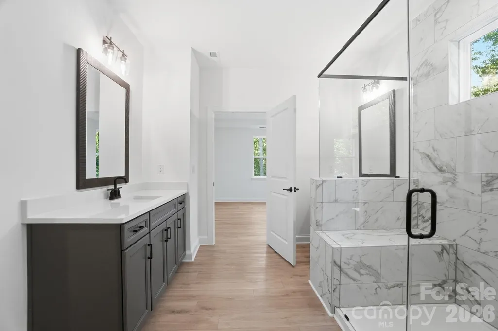
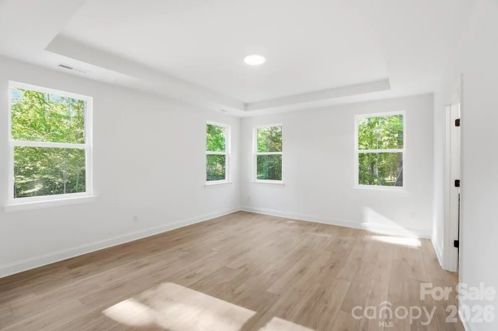
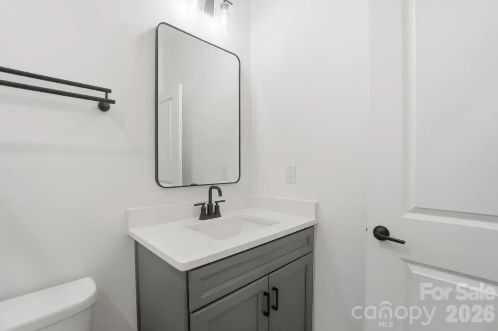
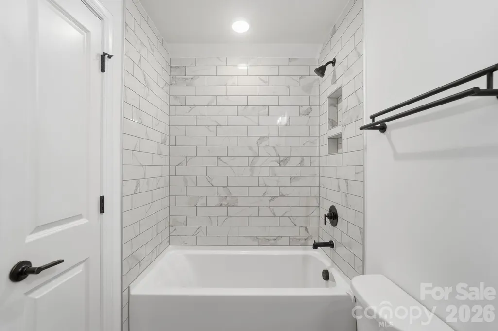
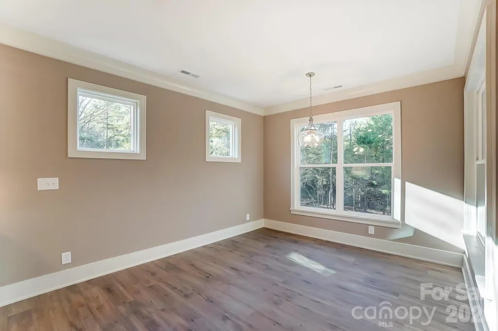
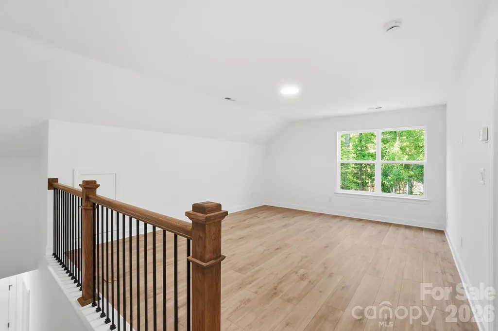
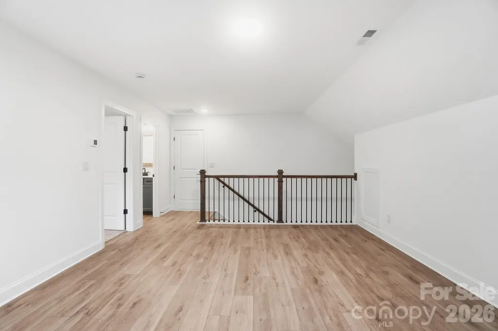
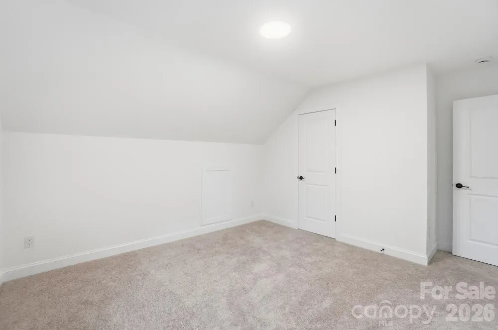
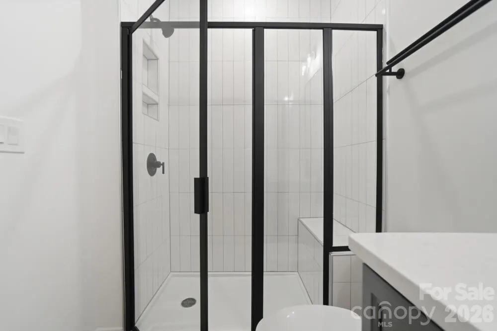
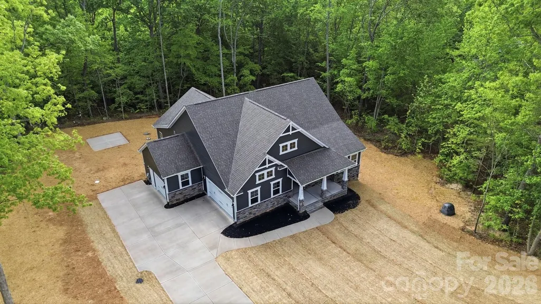
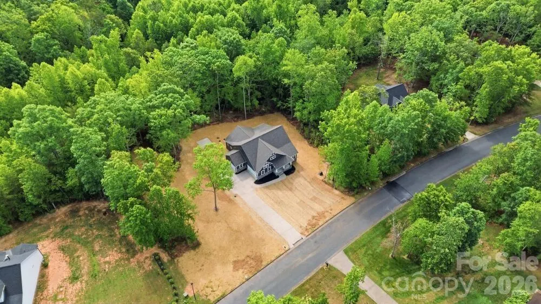
PROPOSED/to-be-built by EASTWOOD HOMES. The SULLIVAN is a ranch-style home featuring three Bedrooms, two full Baths and an Office on the 1st floor. The open Family Room and spacious Kitchen are designed for comfortable everyday living and entertaining. The private Primary Suite is thoughtfully separated from the secondary Bedrooms, creating a functional and inviting layout. This particular home is priced to include a finished second floor, providing additional living space, flexibility, and storage. The 2nd floor features an additional Bedroom and full Bath, making it ideal for guests, multi-generational living, or a private retreat. With its convenient single-level design and expanded 2nd floor, the Sullivan offers the perfect blend of comfort, versatility, and functionality. This home is to-be-built and photos are for representation purposes only. You have the ability to customize the floorplan, or choose another of Eastwood’s home designs to suit your lifestyle! It is understood and agreed that Eastwood Homes Build On Your Lot, LLC shall have a limited license to advertise its services and potential home plans available (on any listed Lot, MLS advertisement, or on any EBOYL marketing or publication source) to supplement Seller’s agent’s listing and sales efforts. The parties agree a separate contract for construction would be required for home construction on any lot. Such limited license does not convey any plan use rights absent a fully executed contract. Other terms as conditions as specified by EBOYL may apply.
| Elementary School | Middle School | High School |
|---|---|---|
| Lake Lure Classical Academy Elementary School | Lake Lure Classical Academy Middle School | Lake Lure Classical Academy High School |
| Price History | |
|---|---|
| 9/22/2026 | Listed $644,000 |
General Features
| Living Area | 2714 |
|---|---|
| Sewer | Septic Needed |
| Heating | Central,Floor Furnace,Propane |
| Cooling | Central Air,Electric,Heat Pump |
| Utilities | Underground Power Lines |
| Roof | Architectural Shingle |
| Appliances | Disposal,Electric Range,Electric Water Heater,ENERGY STAR Qualified Dishwasher,Microwave,Plumbed For Ice Maker |
| Development Status | Proposed |
| HOA Fee | 700 |
| Garage Spaces | 2 |
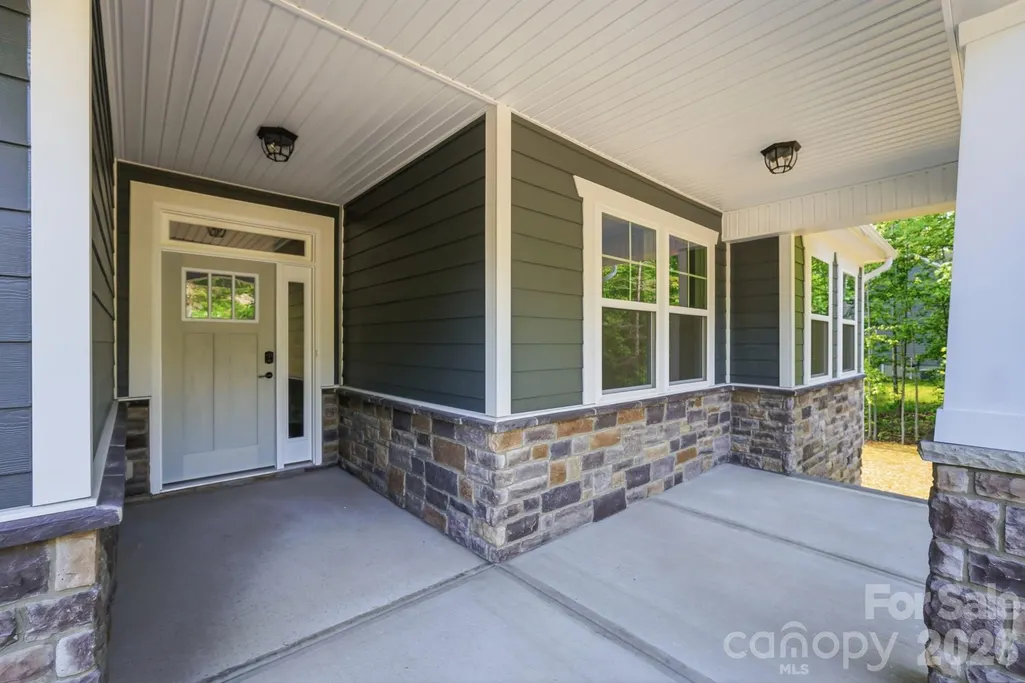
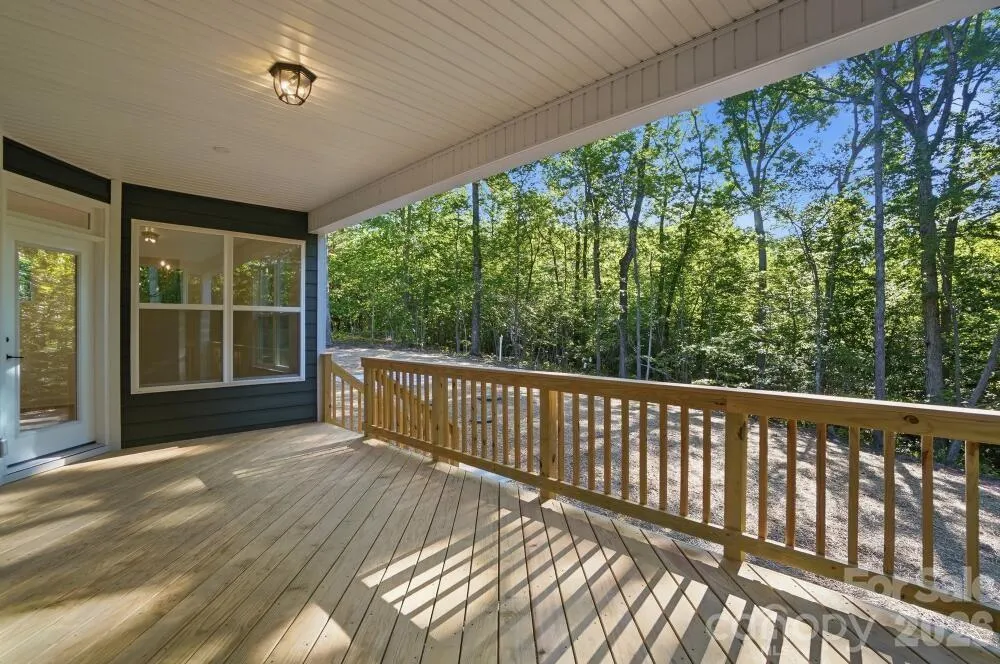
| Patio/Porch Features | Covered,Front Porch |
| Architectural Style | Arts and Crafts |
| Security Features | Smoke Detector(s) |
| Construction Materials | Fiber Cement,Stone Veneer |
| Year Built | 2027 |
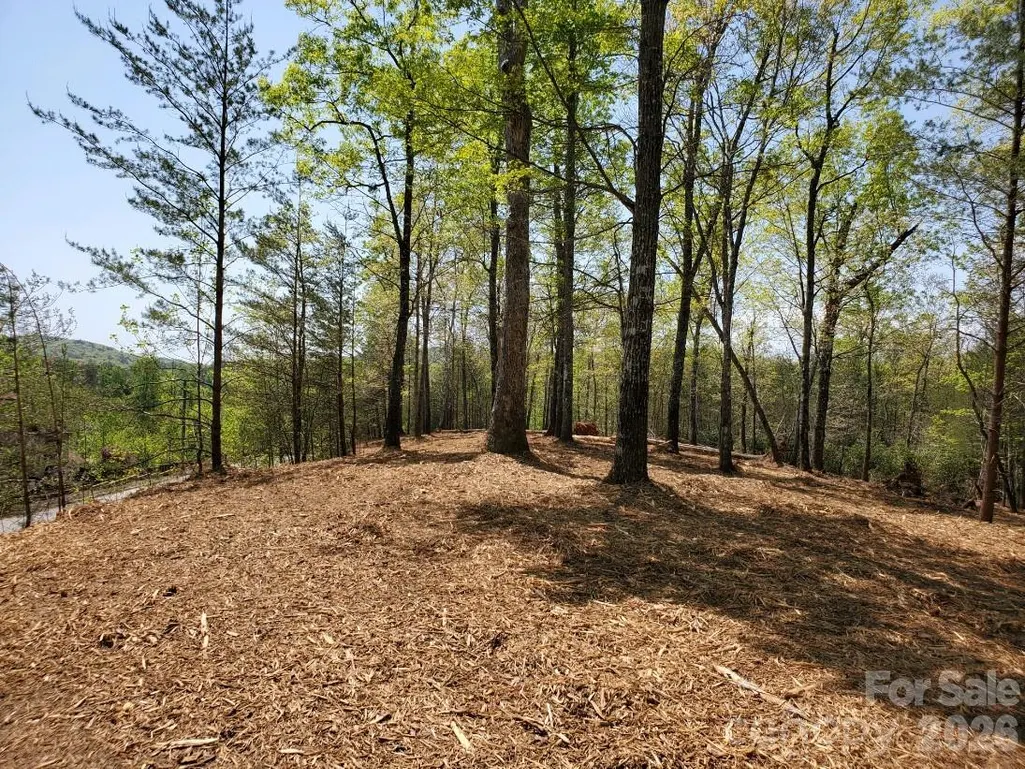
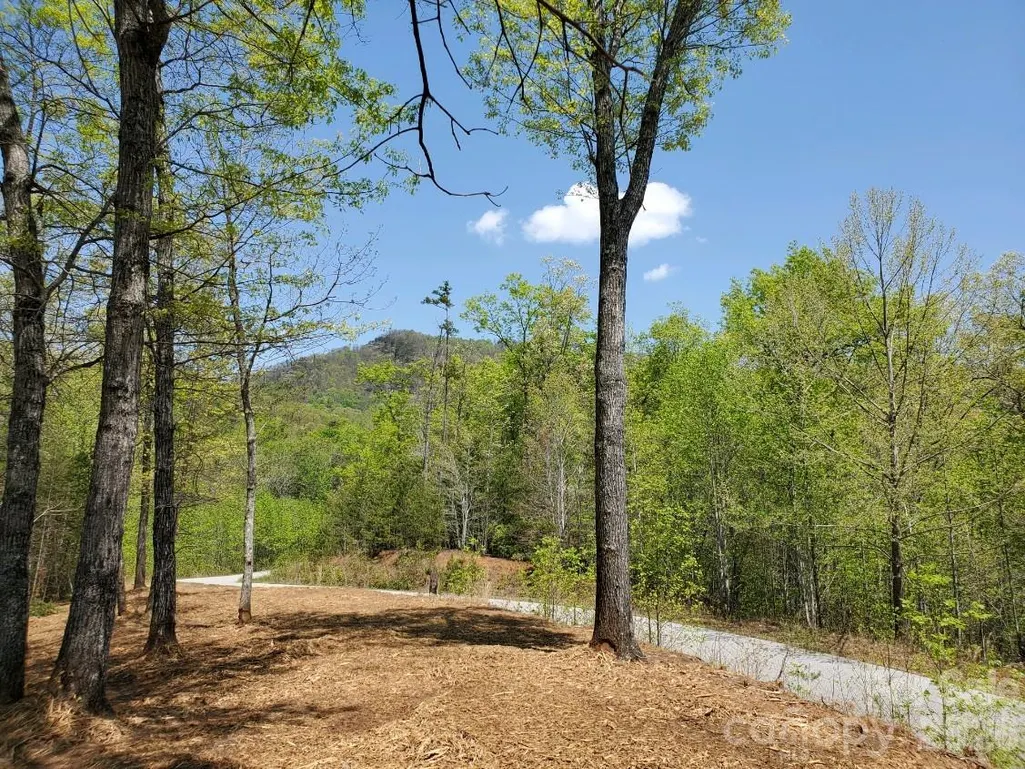
| View | Golf Course,Long Range,Mountain(s),Winter,Year Round |
| Levels | One and One Half |
| Unit Number | 20 & 21 |
| Property Subtype | Single Family Residence |
| Parcel Number | 1640061 & 1640062 |
| Elevation | 1000 |
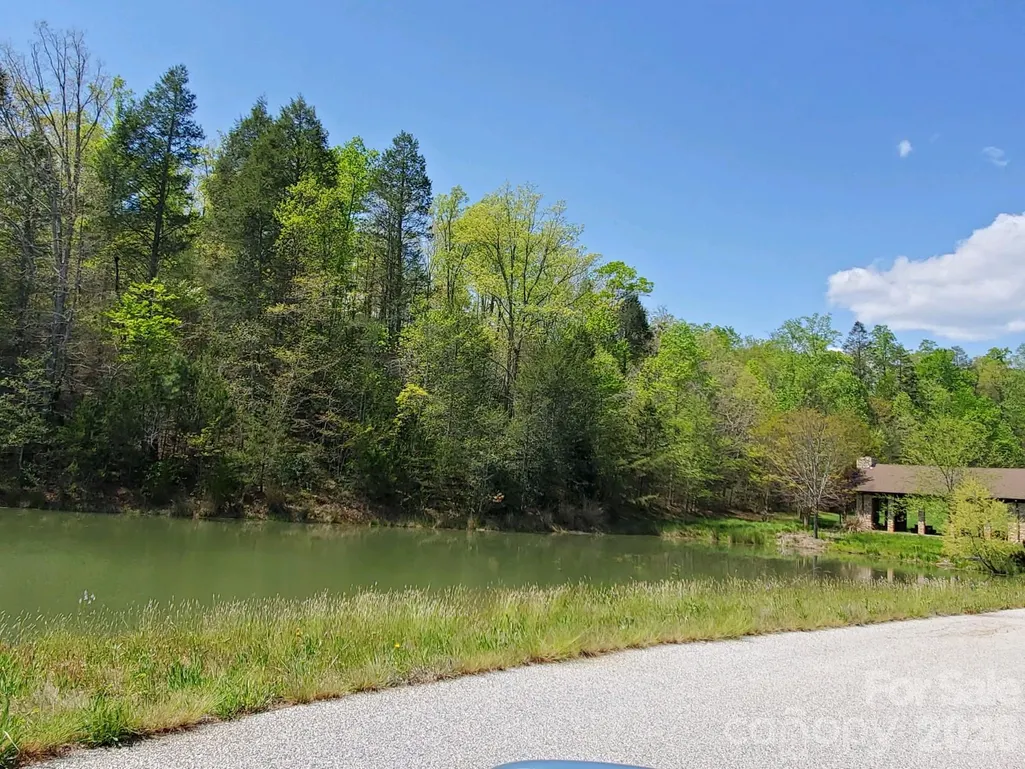
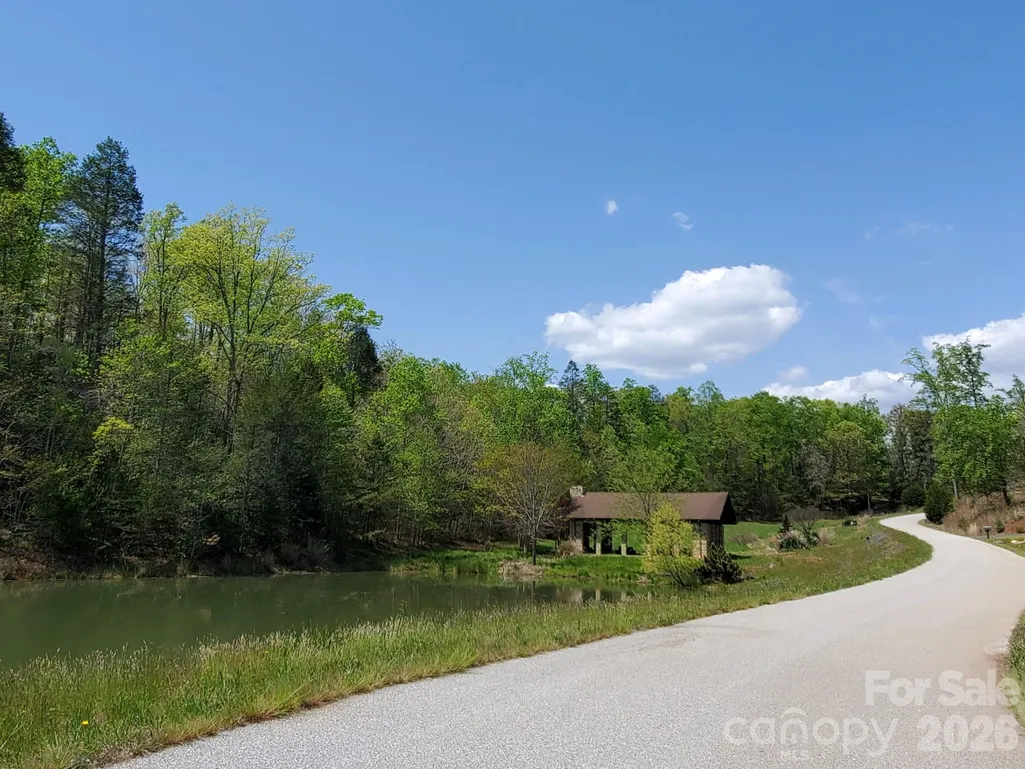
| Community Features | Gated,Pond |
| Assoc Fee Paid Per | Annually |
| County | Rutherford |
| New Construction | Yes |
| Property Type | Residential |
| HOA | Yes |
| Subdivision Name | Tatanka |
| Garage Y/N | Yes |
| Other Structures | None |
| Full Baths | 3 |
| Directions | From Memorial Highway US 64/74A,turn onto Bill's Creek Road. Drive 1.8 miles & turn Left onto Buffalo Creek Road. In 1.8 miles,turn Right into Tatanka gated community. Gate code required to enter. |
| High School | Lake Lure Classical Academy |
| City | Lake Lure |
| Association Name | Tommy Hartzog |
| Senior Community Y/N | No |
| Lot Size Units | Acres |
| Carport Y/N | No |
| Elementary School | Lake Lure Classical Academy |
| Middle/Junior High School | Lake Lure Classical Academy |
| Additional Parcels Y/N | No |
| Builder Name | Eastwood Homes |
| Standard Status | Active |
| CAR_HOASubjectTo | Required |
| Construction Type | Site Built |
| Restrictions | Architectural Review,Livestock Restriction,Manufactured Home Not Allowed,Modular Allowed,Square Feet |
| Tax Assessed Value | 46900 |
| Listing Terms | Cash,Construction Perm Loan,Conventional,FHA,USDA Loan,VA Loan |
Interior Features
| Interior Amenities | Garden Tub,Kitchen Island,Open Floorplan,Pantry,Split Bedroom,Walk-In Closet(s),Walk-In Pantry |
|---|---|
| Flooring | Carpet,Vinyl |
| Basement (Y/N) | No |
| Window Features | Insulated Window(s) |
| Fireplace Y/N | No |
| Above Grade Finished Area | 2714 |
| Laundry Features | Electric Dryer Hookup,Laundry Room,Main Level,Washer Hookup |
| Total Bedrooms | 4 |
| Total Baths | 3 |
| SqFt Main | 2160 |
| SqFt Upper | 554 |
| Bedroom | 3 |
Exterior Features
| Parking Features | Attached Garage |
|---|---|
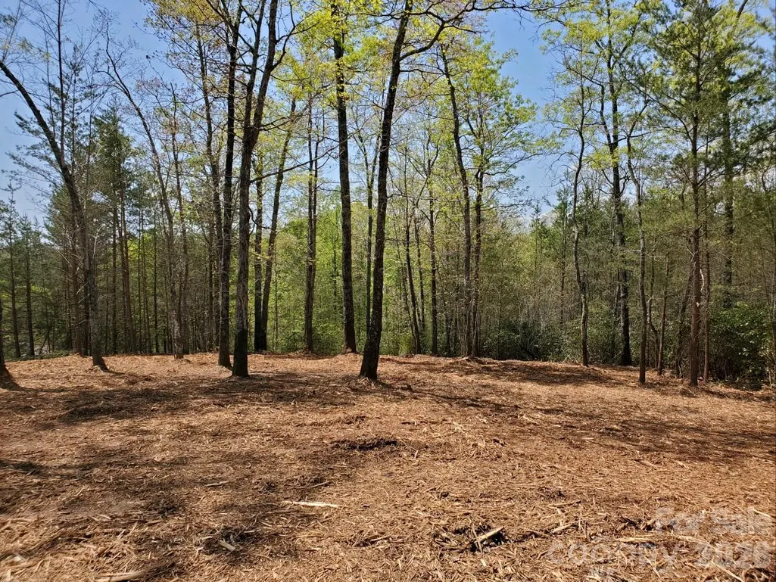
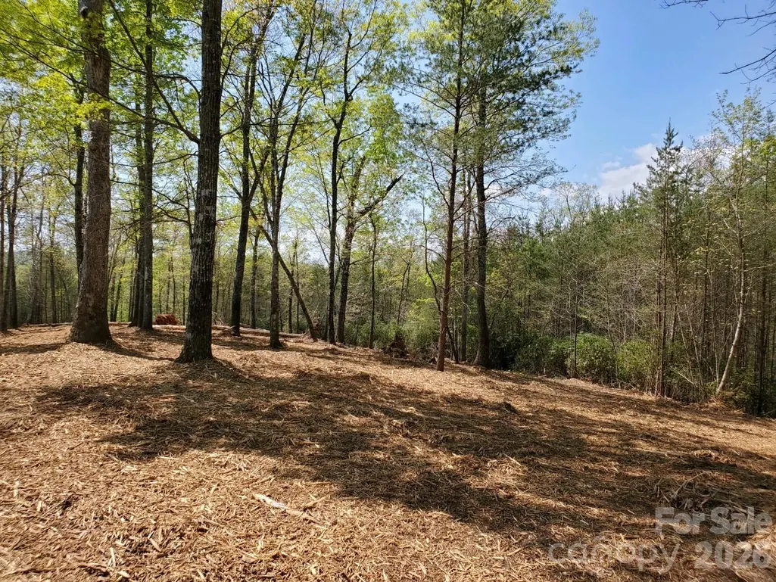
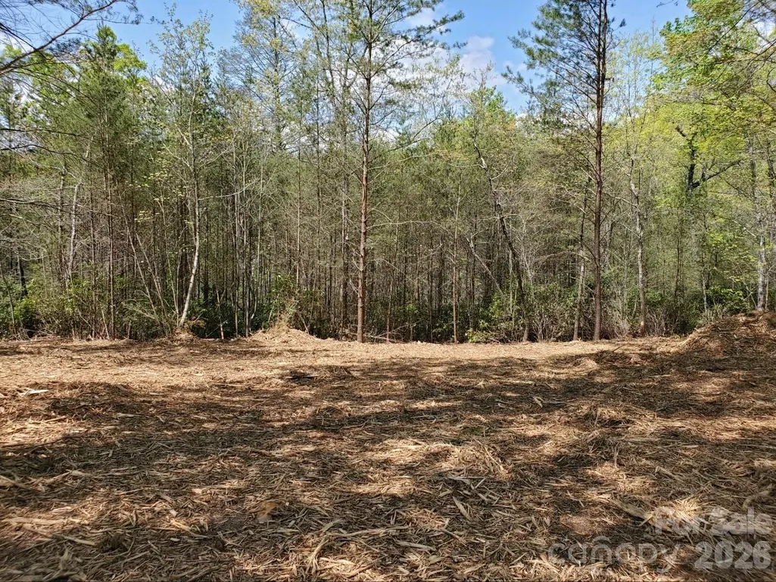
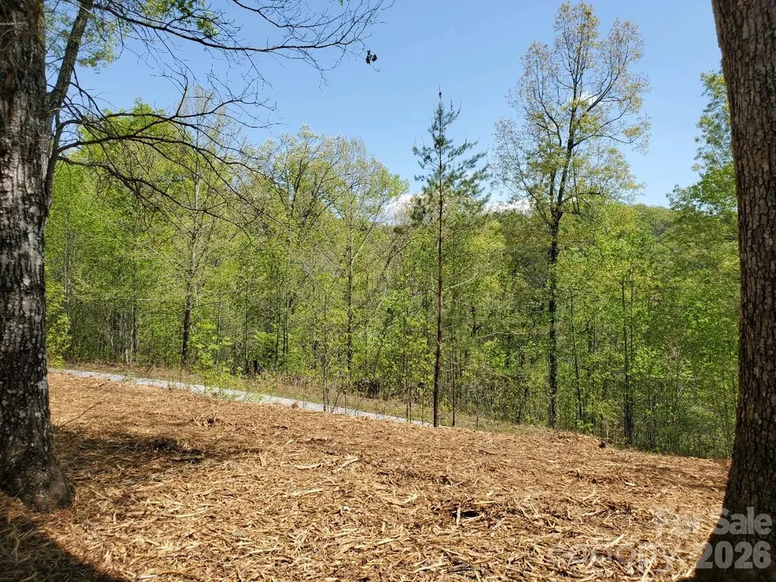
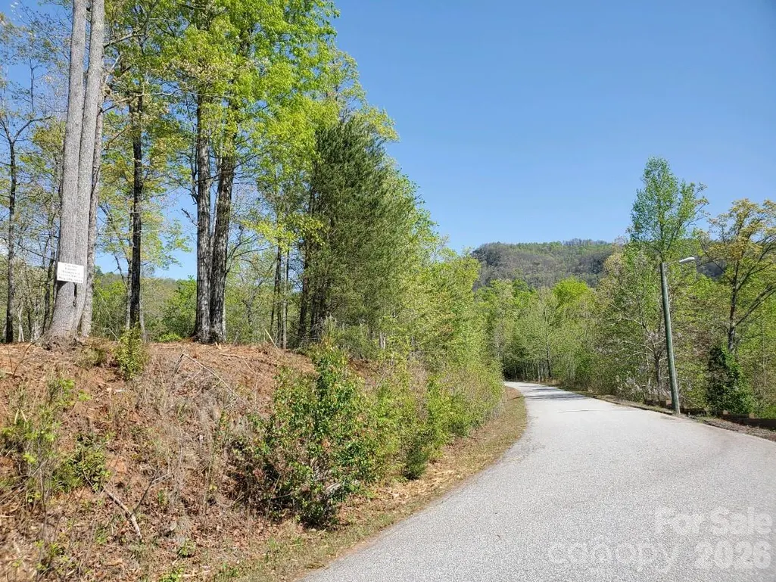
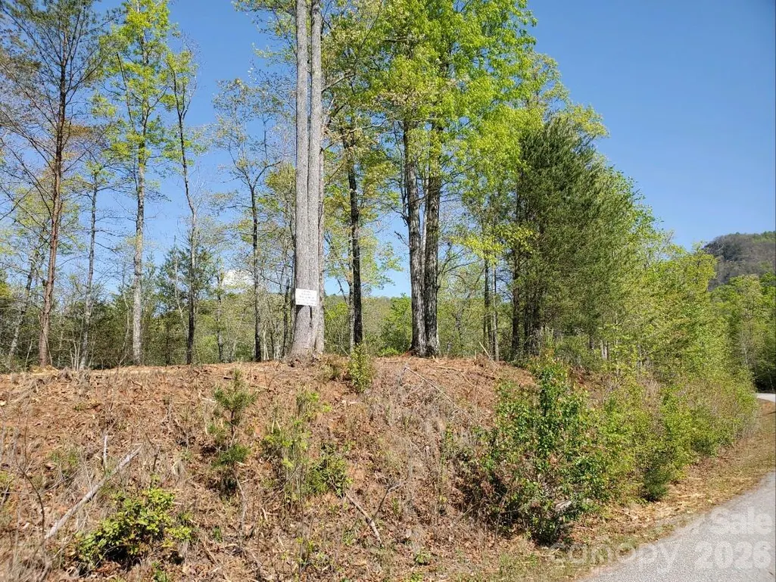
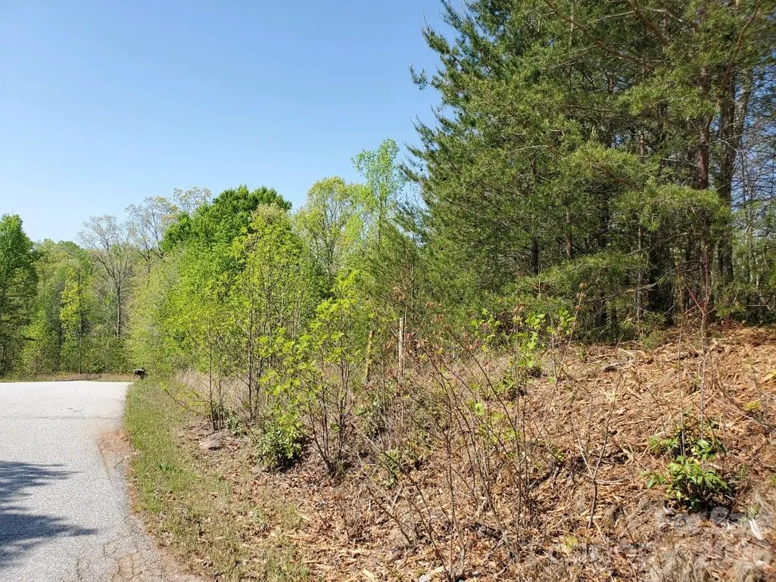
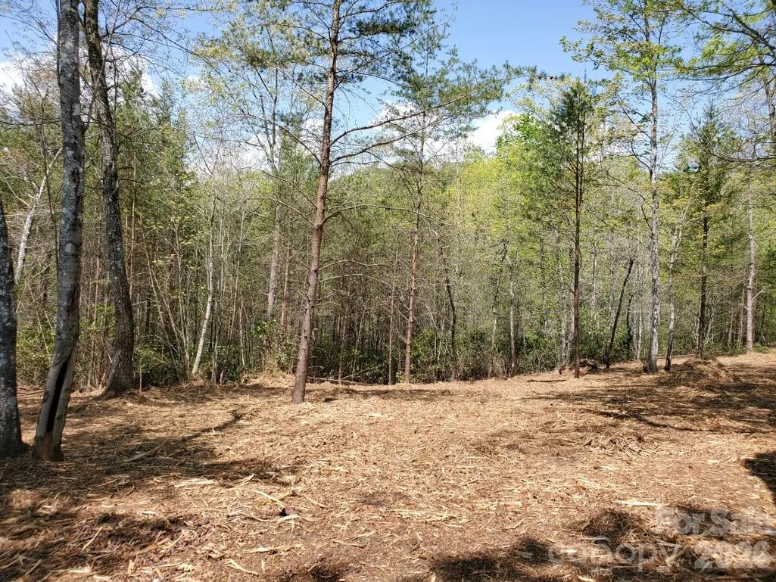
| Lot Features | Level,Open Lot,Paved,Private,Rolling Slope,Wooded,Views |
| Water Source | Well Needed |
| Lot Size Area | 3.34 |
| Foundation Details | Crawl Space |
| Road Surface Type | Concrete,Paved |
| Door Features | Insulated Door(s) |
| Builder Model | SULLIVAN |
| Road Responsibility | Private Maintained Road |
| Main Level Garage YN | Yes |
Amenities
- Foreclosure
- Views
- Short Sale
- New Construction
- Adult 55+
- Lease To Own
- No HOA Fees
- Furnished
- Primary On Main
- Air Conditioning
- Seller Finance
- Green
- Fixer Upper
- Horse
- Golf
- Fireplace
- Deck
- Garage
- Basement
- Pool
Property vs Single Family Average in 28746
Price
Year Built
 Canopy MLS® Copyright ©2026 All rights reserved.
