
Primary on Main
Address
71 Highland Avenue Sw, Concord, NC
Price
$ 250,000
Property Attributes
- ID#4420577
- TypeSingle Family
- Listing Status Active
- CountyCABARRUS
- CityConcord
- AreaCabarrus County
- NeighborhoodHighland Park
- Zip28027
- StyleTraditional
- Year Built1940
- Price$ 250,000
- Bedrooms2
- Full Bathrooms1
- Half Bathrooms0
- Sqr Footage1008
- Lot Size0.2009 Acres
Data Source:
Canopy MLS
Property Description
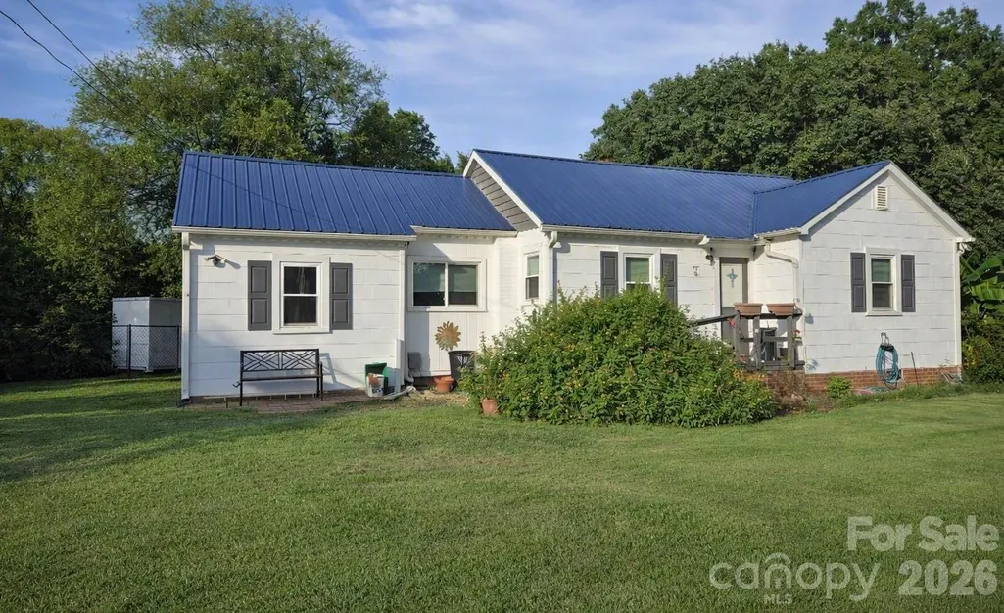
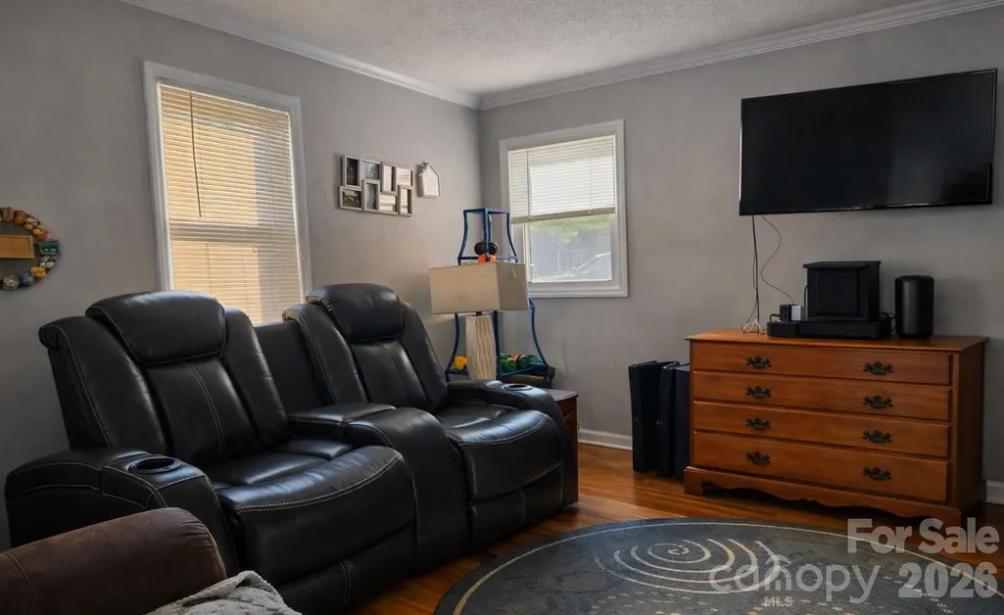
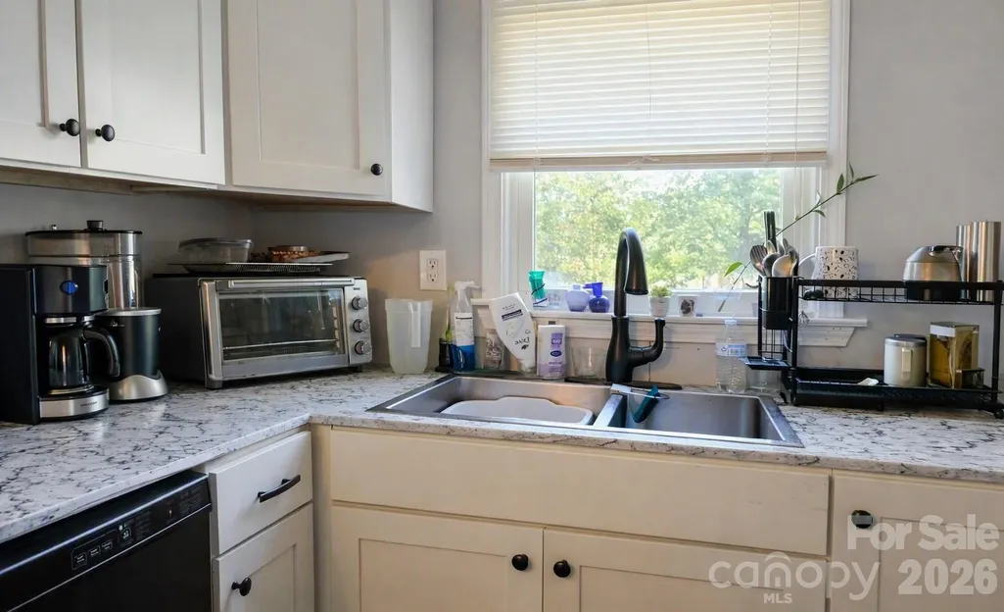
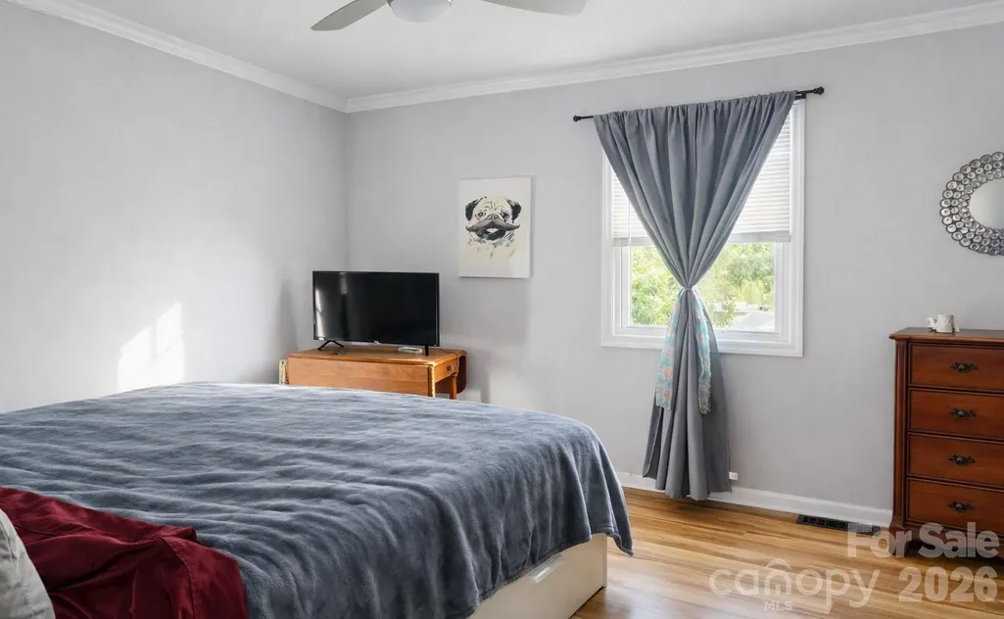
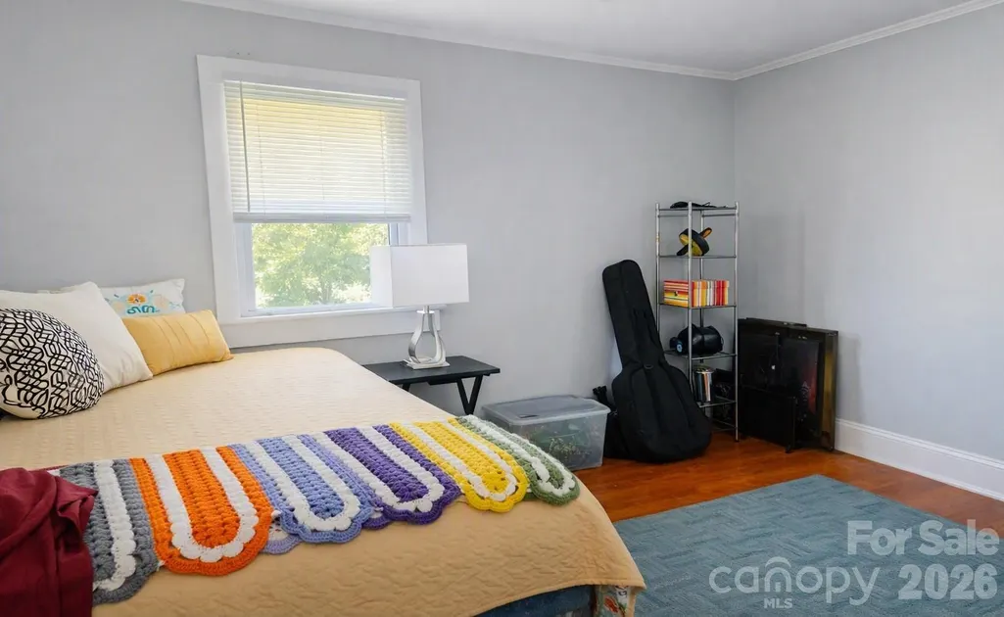
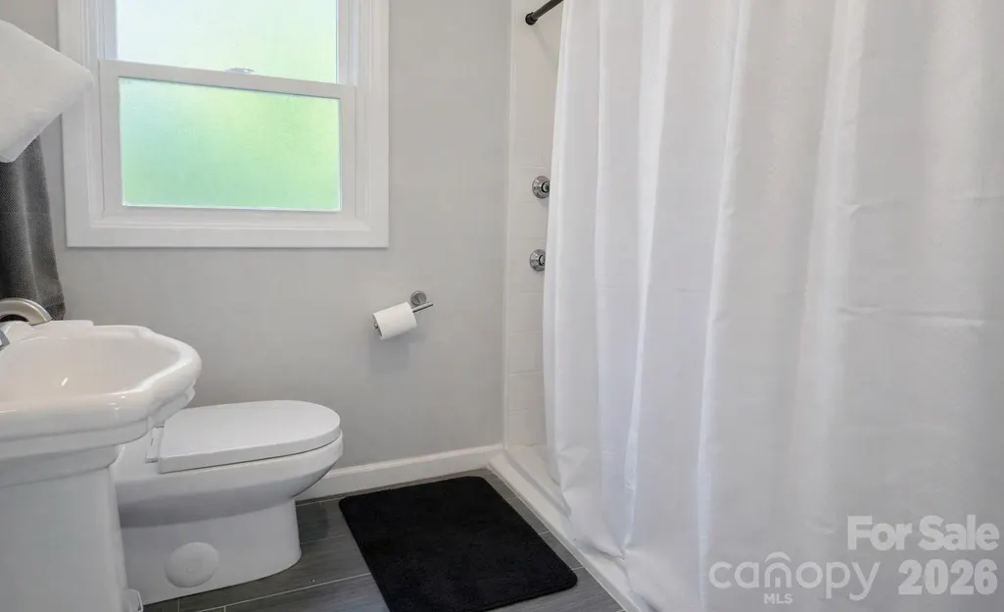
This home is a wonderful opportunity for a 1st Time Buyer or an Investor. Many upgrades and improvements. Replacement Windows, HVAC, Tankless Water Heater, Luxury Vinyl Plank Flooring and Hardwoods in Bedrooms. Breezeway could be used as a 3rd Bedroom, this home was originally listed as a 3 Bedroom and several sites list this home as a 3 Bedroom. (This home had a Septic System, the Seller had the home connected to City Sewer).
| Elementary School | Middle School | High School |
|---|---|---|
| Wolf Meadow Elementary School | J.n. Fries Middle School | West Cabarrus High School |
| Price History | |
|---|---|
| 9/2/2026 | Listed $250,000 |
General Features
| Living Area | 1008 |
|---|---|
| Sewer | Public Sewer |
| Heating | Forced Air,Natural Gas |
| Cooling | Ceiling Fan(s),Electric,Gas,Heat Pump |
| Utilities | Electricity Connected,Natural Gas |
| Roof | Metal |
| Appliances | Dishwasher,Refrigerator,Tankless Water Heater,Washer/Dryer |
| Garage Spaces | 1 |
| Patio/Porch Features | Front Porch |
| Architectural Style | Traditional |
| Construction Materials | Asbestos |
| Year Built | 1940 |
| Levels | One |
| Property Subtype | Single Family Residence |
| Parcel Number | 5529-47-5612-0000 |
| County | Cabarrus |
| New Construction | No |
| Property Type | Residential |
| HOA | No |
| Subdivision Name | Highland Park |
| Garage Y/N | Yes |
| Other Structures | Outbuilding |
| Full Baths | 1 |
| High School | West Cabarrus |
| City | Concord |
| Senior Community Y/N | No |
| Lot Size Units | Acres |
| Carport Y/N | No |
| Elementary School | Wolf Meadow |
| Middle/Junior High School | J.N. Fries |
| Additional Parcels Y/N | No |
| Standard Status | Active |
| CAR_HOASubjectTo | None |
| Construction Type | Site Built |
| Tax Assessed Value | 190710 |
| Listing Terms | Cash,Conventional |
Interior Features
| Interior Amenities | Attic Stairs Pulldown |
|---|---|
| Flooring | Vinyl,Wood |
| Basement (Y/N) | No |
| Window Features | Insulated Window(s) |
| Fireplace Y/N | No |
| Above Grade Finished Area | 1008 |
| Laundry Features | In Hall,Main Level |
| Total Bedrooms | 2 |
| Total Baths | 1 |
| SqFt Main | 1008 |
| Bedroom | 2 |
Exterior Features
| Fencing | Back Yard |
|---|---|
| Parking Features | Driveway |
| Lot Features | Corner Lot |
| Water Source | City |
| Lot Size Area | 0.2009 |
| Foundation Details | Crawl Space |
| Lot Dimensions | 96 X 123 X 66 X 20 X 171 |
| Road Surface Type | Dirt,Gravel,Paved |
| Road Responsibility | Publicly Maintained Road |
| Main Level Garage YN | Yes |
Amenities
- Foreclosure
- Views
- Short Sale
- New Construction
- Adult 55+
- Lease To Own
- No HOA Fees
- Furnished
- Primary On Main
- Air Conditioning
- Seller Finance
- Green
- Fixer Upper
- Horse
- Golf
- Fireplace
- Deck
- Garage
- Basement
- Pool
Property vs Single Family Average in 28027
Price
Year Built
Visits

